
How to create a stunning orangery in Hampshire
Additional space is one of the luxuries that homeowners crave most.
And while standard brick extensions or traditional conservatories are common choices, a bespoke orangery offers a unique alternative which is becoming increasingly popular.
Originating in the 17th century to protect citrus trees and exotic plants during the cold winter months, the beautiful modern counterpart has evolved into a highly functional, year-round living space.
At Sherborne, we’ve been installing orangeries for decades, and they’re completely bespoke. This means you have full control over all aspects of the build, from the shape and size to the roof and doors. This article will help outline the key considerations if you’re considering installing an orangery, and if you have any further questions, please don’t hesitate to get in touch.
Blending Light and Structure: Design Styles and Benefits

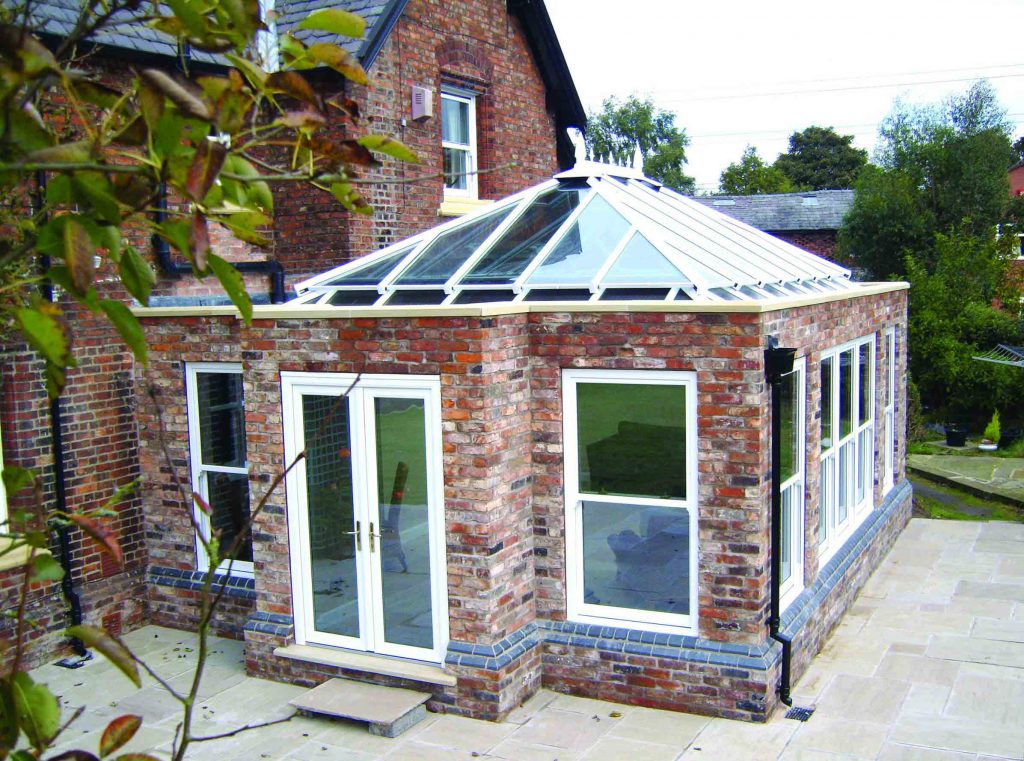
Historically, a traditional conservatory featured a fully glazed roof, whereas an orangery utilised solid brick pillars and a flat roof perimeter layout, centred around a raised glass lantern. Whilst conservatories have evolved to include tiled roof designs, the orangery remains largely the same, it’s a proven formula that’s worked for centuries.
Thanks to the roof lantern, sitting proud at the apex of the structure, you get the abundant natural light intake typically associated with a glass roof conservatory, but with all the structural permanence and warmth of a conventional home extension.
The design options for an orangery are highly versatile:
- The Living Space: Because of the solid brickwork, orangeries offer improved insulation to traditional conservatories, making them ideal for a permanent dining room, lounge, or a quiet home office.
- Connection to the Outdoors: We recommend integrating the beautiful French doors, or light-inviting patio doors, allowing you to open the room directly onto your garden.

- The Glazing Focal Point: A central glass lantern draws light down into the middle of the room, illuminating deep interior spaces that standard vertical side windows cannot reach.
While a classic rectangular footprint is ideal for maximising floor space, your orangery’s design is a blank canvas. Every structure is completely made-to-measure, allowing you to tailor the finest details to your home’s architecture. Whether you envision elegant sash windows, versatile casements, modern bifold doors, or classic French doors, your design can accommodate it all.
From traditional exterior flourishes like ornamental cresting and finials to sleek, modern interior details like insulated pelmets and integrated spotlights, the architectural possibilities are entirely up to you.
Navigating the Rules: Planning Considerations
Before breaking ground on any home extension, understanding local restrictions is essential for keeping your project on track.
Planning Permission
Many orangeries can be built under Permitted Development rights, meaning you may not need full planning permission. However, specific limits apply regarding the height, width, and depth of the extension relative to your original property size.
If your home is located in a designated conservation area or is a listed building, stricter rules apply to ensure the architectural heritage is preserved. We’re experienced in getting these projects over the line, so can assist if needed.
Building Regulations
Regardless of whether planning permission is required, any new living space must comply with strict UK building regulations. These rules govern structural integrity, moisture barriers, ventilation, and thermal performance. Modern regulations require minimum insulation standards to prevent heat loss, ensuring the room remains comfortable in winter and does not overheat in the summer.
That’s why it’s essential to choose a reputable installer, with expertise and experience in your local area.
Architectural Harmony: Traditional and Modern Properties
A key reason why an orangery project is so popular in Hampshire is its ability to adapt to almost any property style, from thatched cottages to modern new-builds.
- Period Homes: For traditional properties, brickwork can be meticulously matched to the existing historic masonry. Details like decorative cornices, sliding sash windows, and classic timber-alternative finishes ensure the structure looks like a natural, historic component of the original building.
- Contemporary Designs: For modern homes, clean lines can be achieved using slimline aluminium frames, minimalist flat roof details, and expansive large windows. This approach creates a sleek, bright kitchen-diner or lounge that feels thoroughly modern.
Decades of Craftsmanship: Sherborne’s Local Expertise
With over 30 years of installation experience across Hampshire, Surrey, Berkshire, and South-West London, our team understands the local architectural landscape. We do not believe in high-pressure sales pitches; instead, we focus on providing tailored, impartial advice to help you find the absolute best fit for your lifestyle and property layout.
Our longevity in the industry is a result of our meticulous attention to detail, from initial design concepts through to the final structural sign-off. We manage the entire process, ensuring your project meets all regulatory standards while reflecting the high standards of finish your home deserves.
Start Designing Your Dream Space with Sherborne
If you are ready to explore how a bespoke orangery can transform your property and provide the valuable extra space you need, our team is here to guide you.
Get in touch with us today to discuss your ideas or request a detailed consultation:
- Call Our Team: 01252 370917
- See Our Craftsmanship: Visit one of our regional Show Sites to explore our structures and materials firsthand.
- Enquire Online: Fill out our brief Online Contact Form to request personalised technical advice.